

Residential design development
Dimensioned layouts and elevations from a house design in progress.
Explore the residential drawings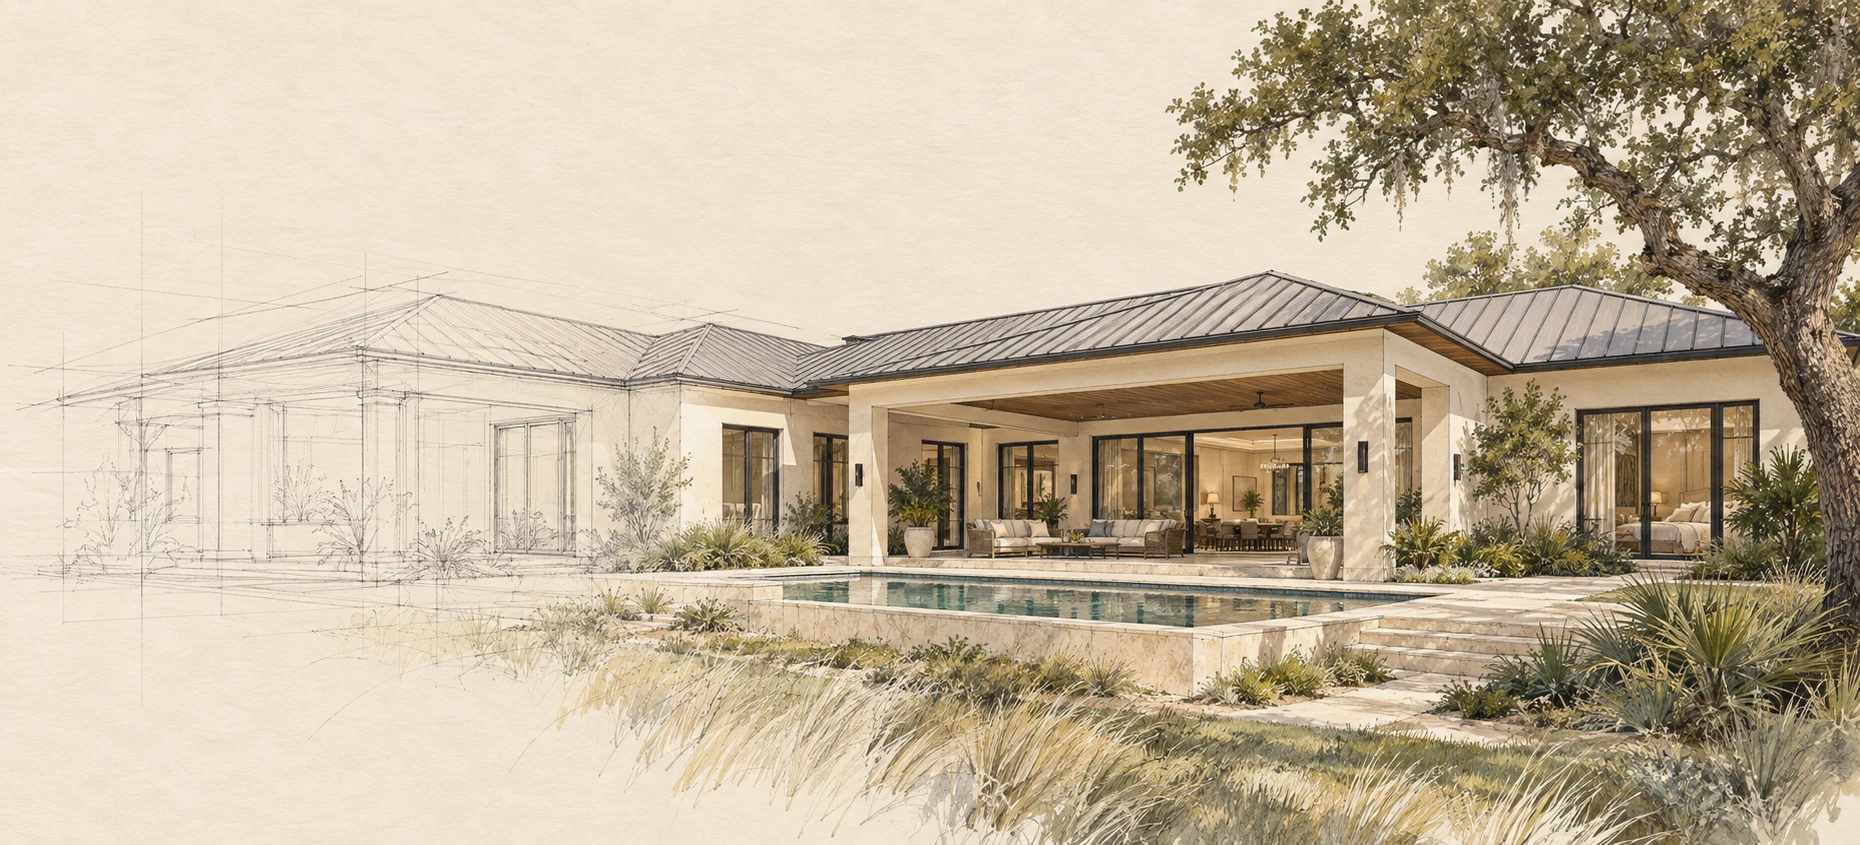
The drawing work starts behind the image.
Gold Standard Builder Services
Bring us your sketch, rendering or concept. We develop the plan set, review it with PREiQ, and work through corrections before delivery.
From early ideas to coordinated drawings.
Need a plan set?Plan developmentAlready have drawings?PREiQ Plan ReviewFrom our drawing sets
Floor plans, elevations and construction details from drawings prepared by Gold Standard Builder Services. Open an excerpt to see the linework and notes.
Dimensioned layouts and elevations from a house design in progress.
Explore the residential drawingsA measured pergola, its framing and the details needed to describe the work.
Explore the pergola drawingsActual drawing excerpts. The residential set is a design study; the pergola set documents an existing structure. These samples do not represent permit approval.
Your drawing package
The proposal identifies the sheets, review work and outside inputs needed for your project.
Plan development
A roofline in an elevation, a room on a floor plan and a piece of equipment in a schedule all describe the same building. Changes need to carry through the set.
We develop the agreed drawing package, use PREiQ to look for code and coordination issues, and address findings before delivery. Items that need a decision or outside input stay clearly identified.
What plan development includesStandalone service · PREiQ Plan Review
You can use PREiQ even when someone else prepared the drawings. We review the agreed scope and provide findings your design team can work from.
Code questions, missing information and conflicts between sheets are explained with the drawing references and available supporting basis.
Explore PREiQ Plan Review
The review issue recorded different wall depths in the plan, assembly information and section. That difference affects the space left inside the rooms.
Read the finding and next stepActual GSBS design-review record · R05, October 2026.
Working with us
You do not need to finish the design before speaking with us. The first conversation establishes what is known, what is missing, and what the project needs next.
A sketch, rendering, survey or existing drawing helps us understand the project. Tell us where it is and what you intend to build.
We confirm the scope, needed inputs, price and schedule before work begins, including any separate professional services.
PREiQ review and correction work are part of plan development. We identify any remaining items that need your team’s attention.
Before you get started
Yes. It gives us a useful starting point for the appearance and layout. Dimensions, site conditions, intended use and construction requirements still need to be established; the image alone does not settle those details.
Our process is designed to shorten drafting and correction time. Some defined scopes can be completed in days. We confirm a schedule after reviewing the project and available information; engineering, owner decisions and agency review have their own timelines.
Yes. PREiQ Plan Review is a separate service for existing drawings. We confirm the review scope and deliverables before starting.
The authority having jurisdiction makes the approval decision. Preliminary review helps address issues before submission but does not replace that decision or required licensed professional services.
A sketch, a rendering, an existing plan set, or a project you need to talk through.
Orlando & Central Florida
Gold Standard Builder Services is based in Maitland. We work with owners, contractors and developers on drawing packages and preliminary plan review.
Tell us the property location and the authority handling your application. We confirm the project requirements and service coverage before quoting.
